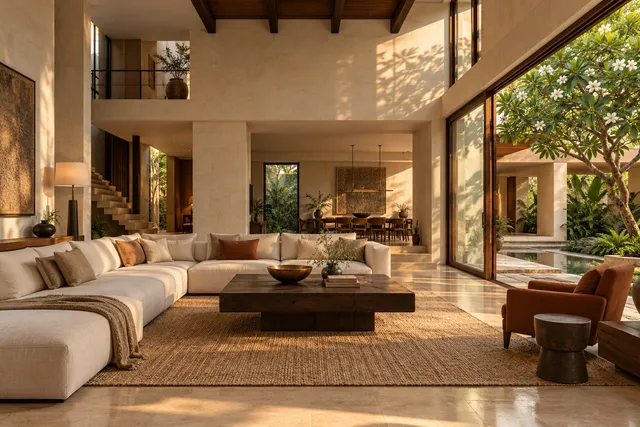
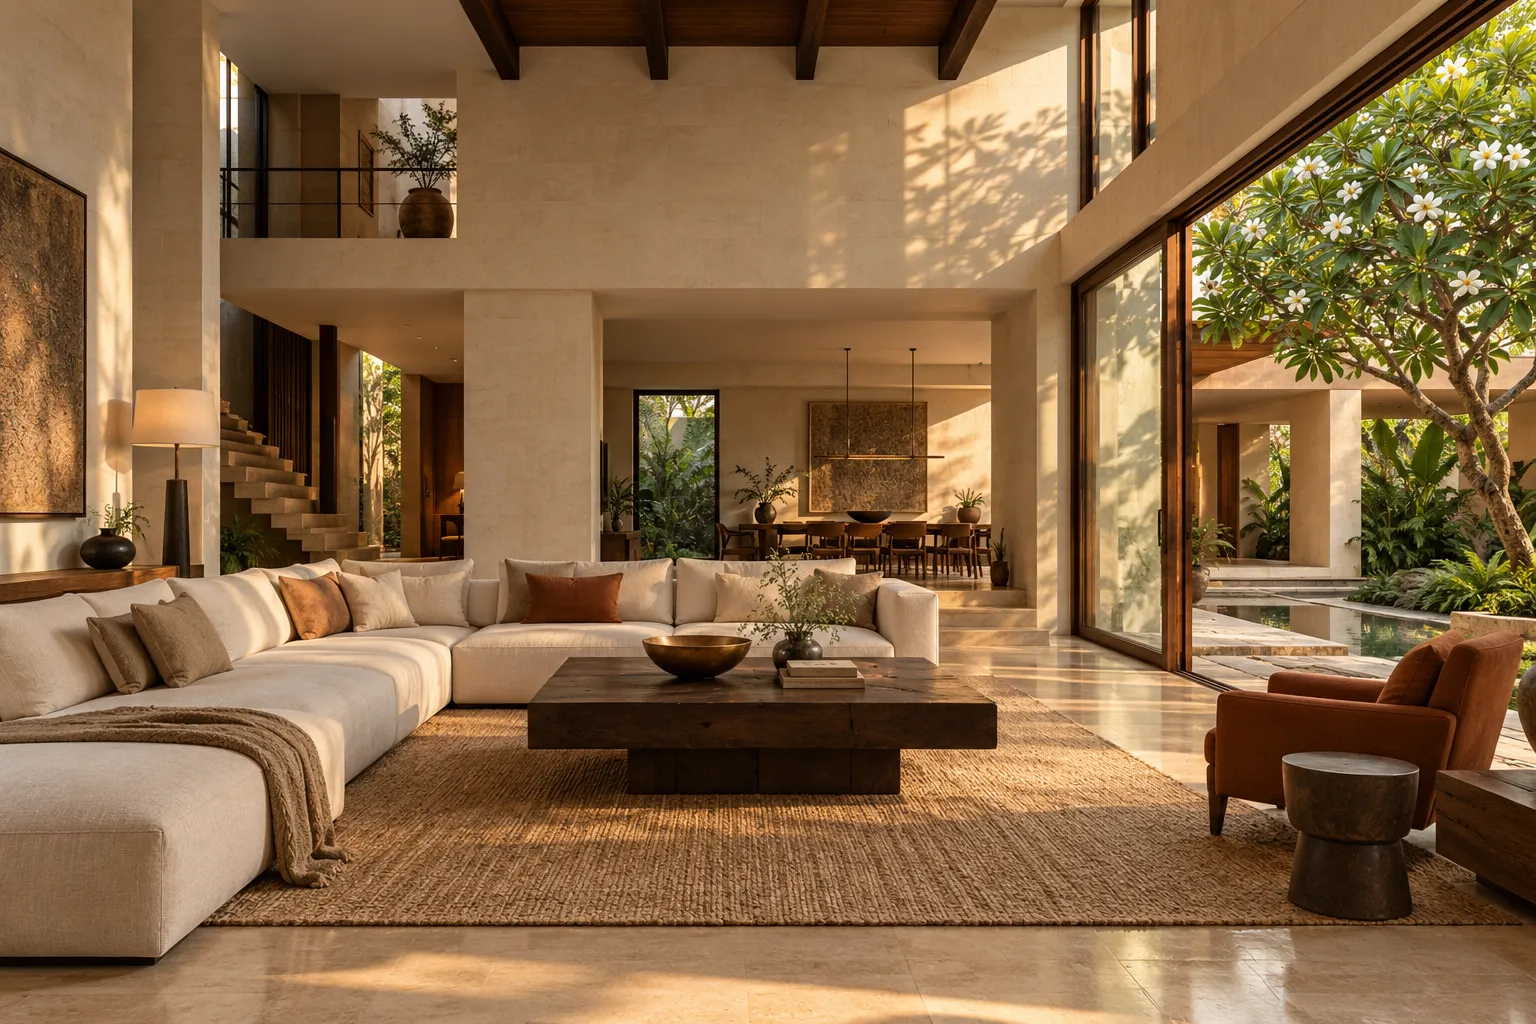
Villa · Jubilee Hills
Jubilee Hills Villa
A family of five wanted a home that could hold large gatherings and still feel calm on an ordinary weekday.
- Location
- Jubilee Hills, Hyderabad
- Property
- Villa
- Carpet area
- 6,400 sq ft
- Scope
- Turnkey
- Style
- Modern Indian
- Duration
- 36 weeks
- Completed
- 2025
The brief
A family of five wanted a home that could hold large gatherings and still feel calm on an ordinary weekday.
Design story
Sample text. Describe the key decisions here: how the plan was reworked, where the light comes from and how it was used, how Vastu shaped the layout, and why these materials were chosen. Two or three short paragraphs work best.
Keep it specific to this home: the client’s routines, the rooms they use most, the one detail they mention to every guest.
Living
Dining
Kitchen
Pooja room
Master bedroom
Material palette
What it is made of
Statuario marble
Stone
Natural linen
Fabric
Fluted oak
Veneer
Warm terrazzo
Stone
Start a project like this
Planning a villa of your own?
Related projects
You may also like
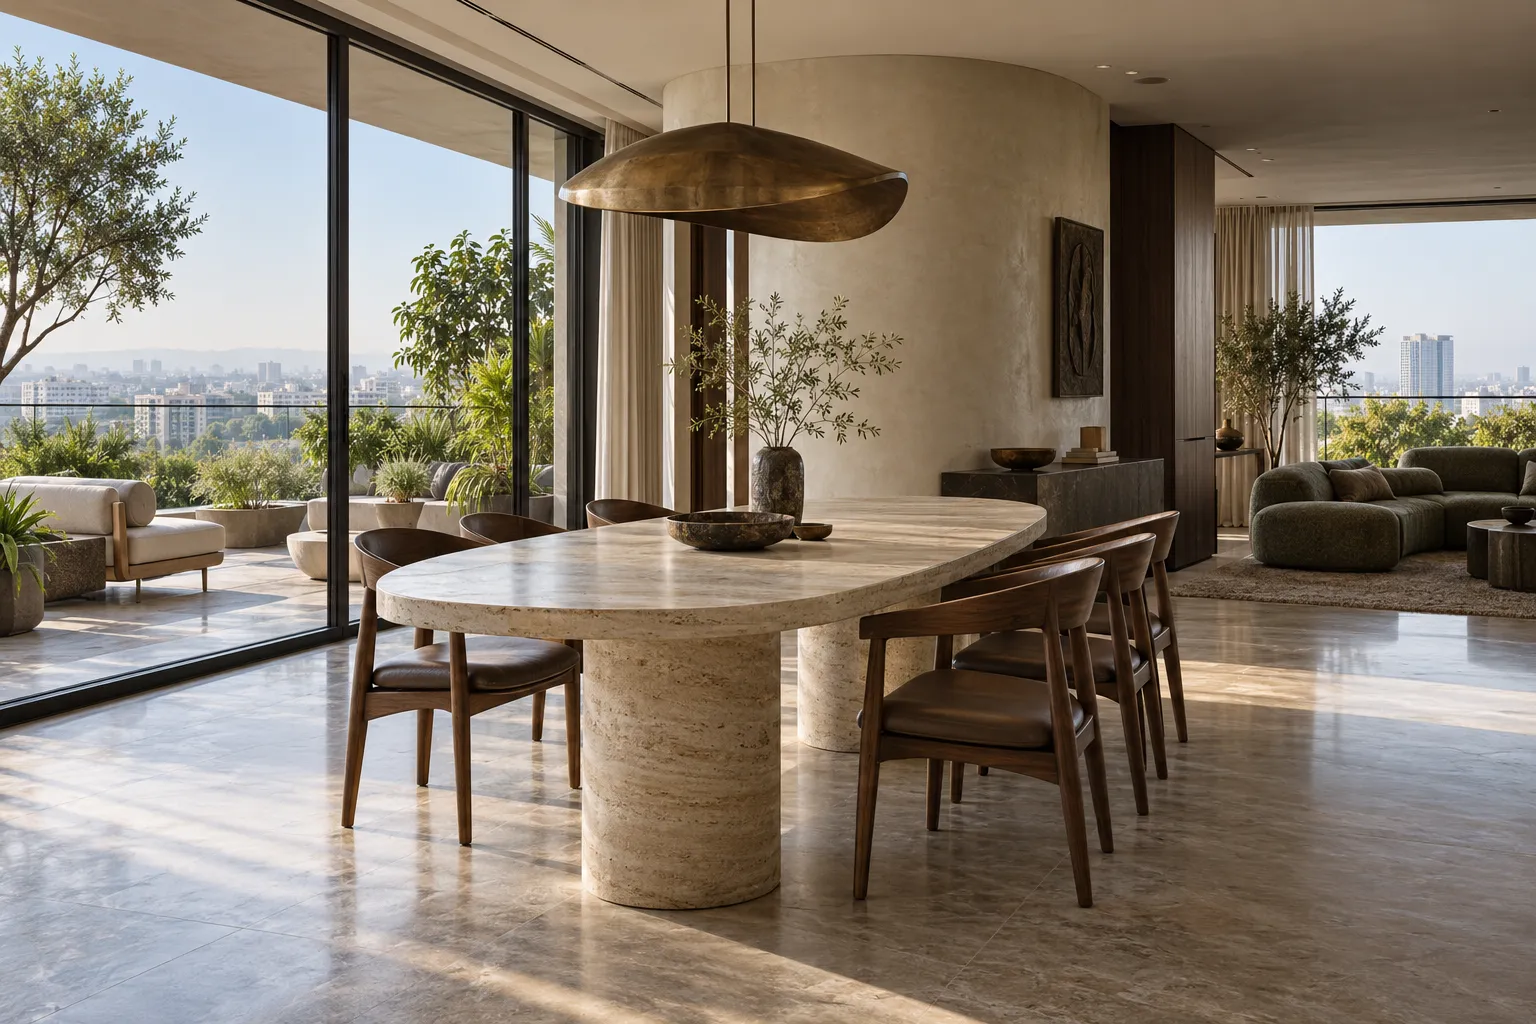 Penthouse · KokapetKokapet Penthouse4,200 sq ft · ContemporaryAI concept · Sample
- Independent house · Banjara HillsBanjara Hills Residence5,200 sq ft · Neo-classicalAI concept · Sample
- Apartment · GachibowliGachibowli Apartment2,400 sq ft · MinimalAI concept · Sample