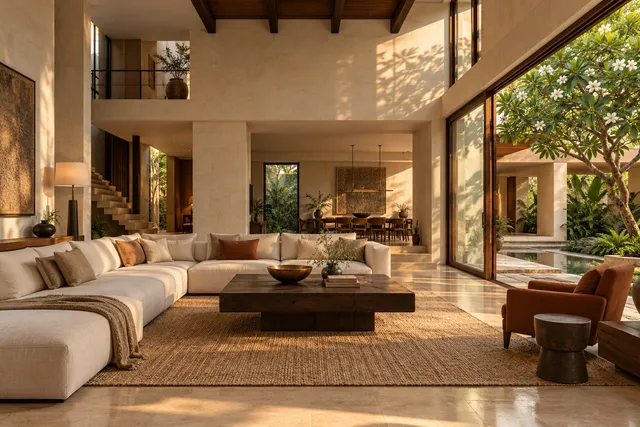
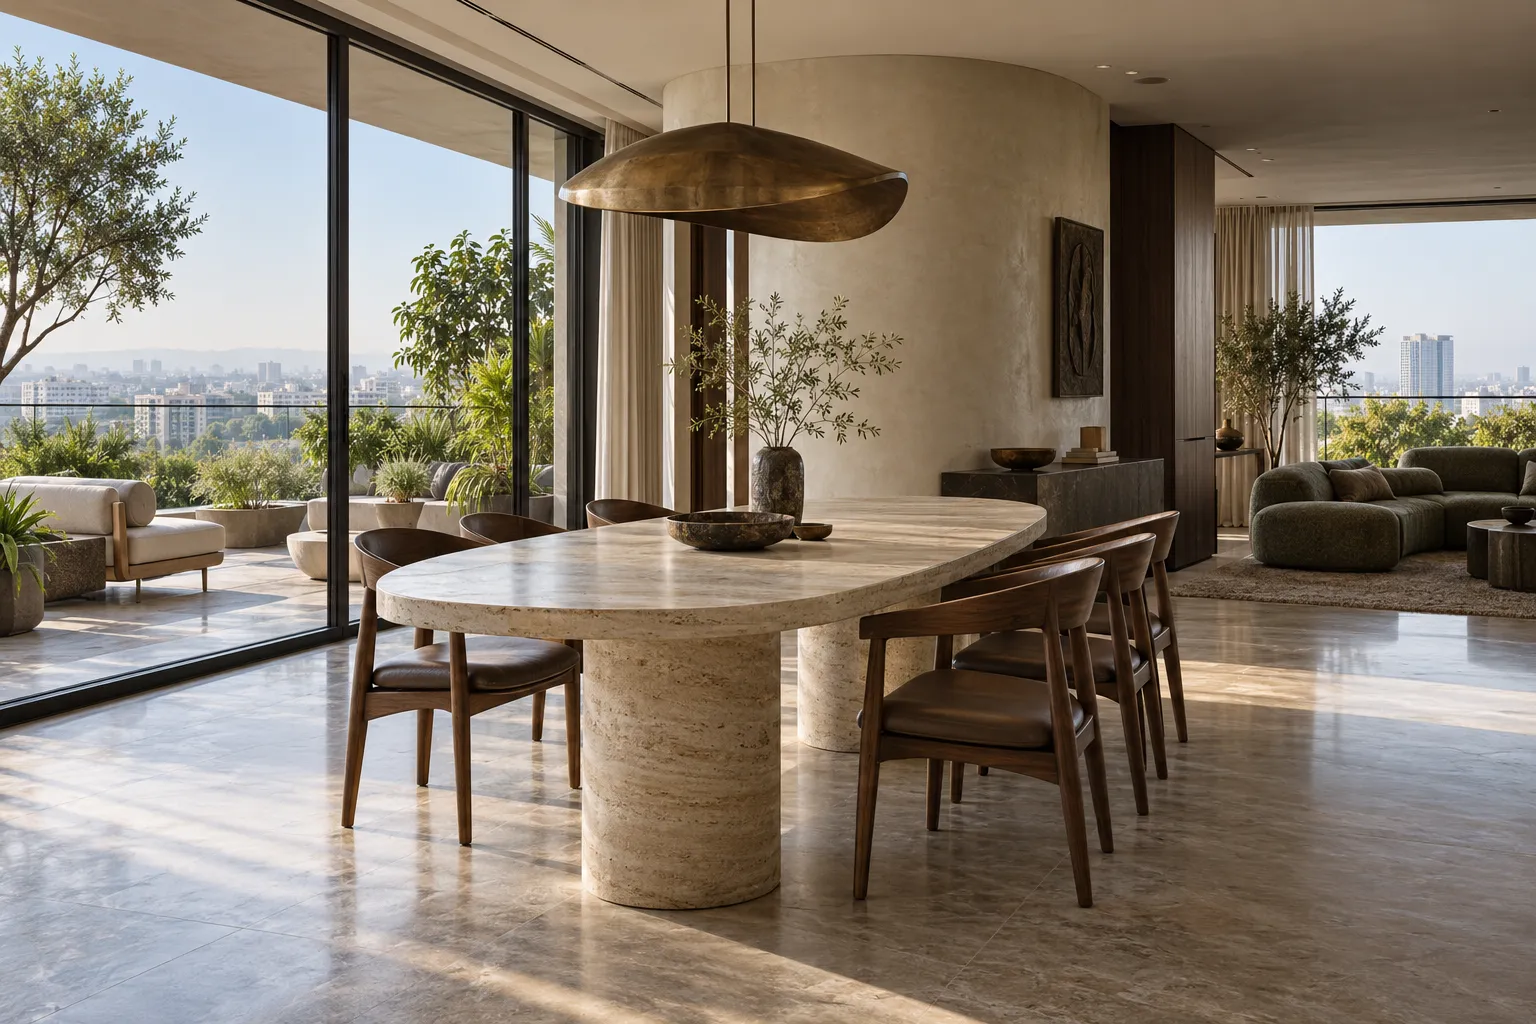
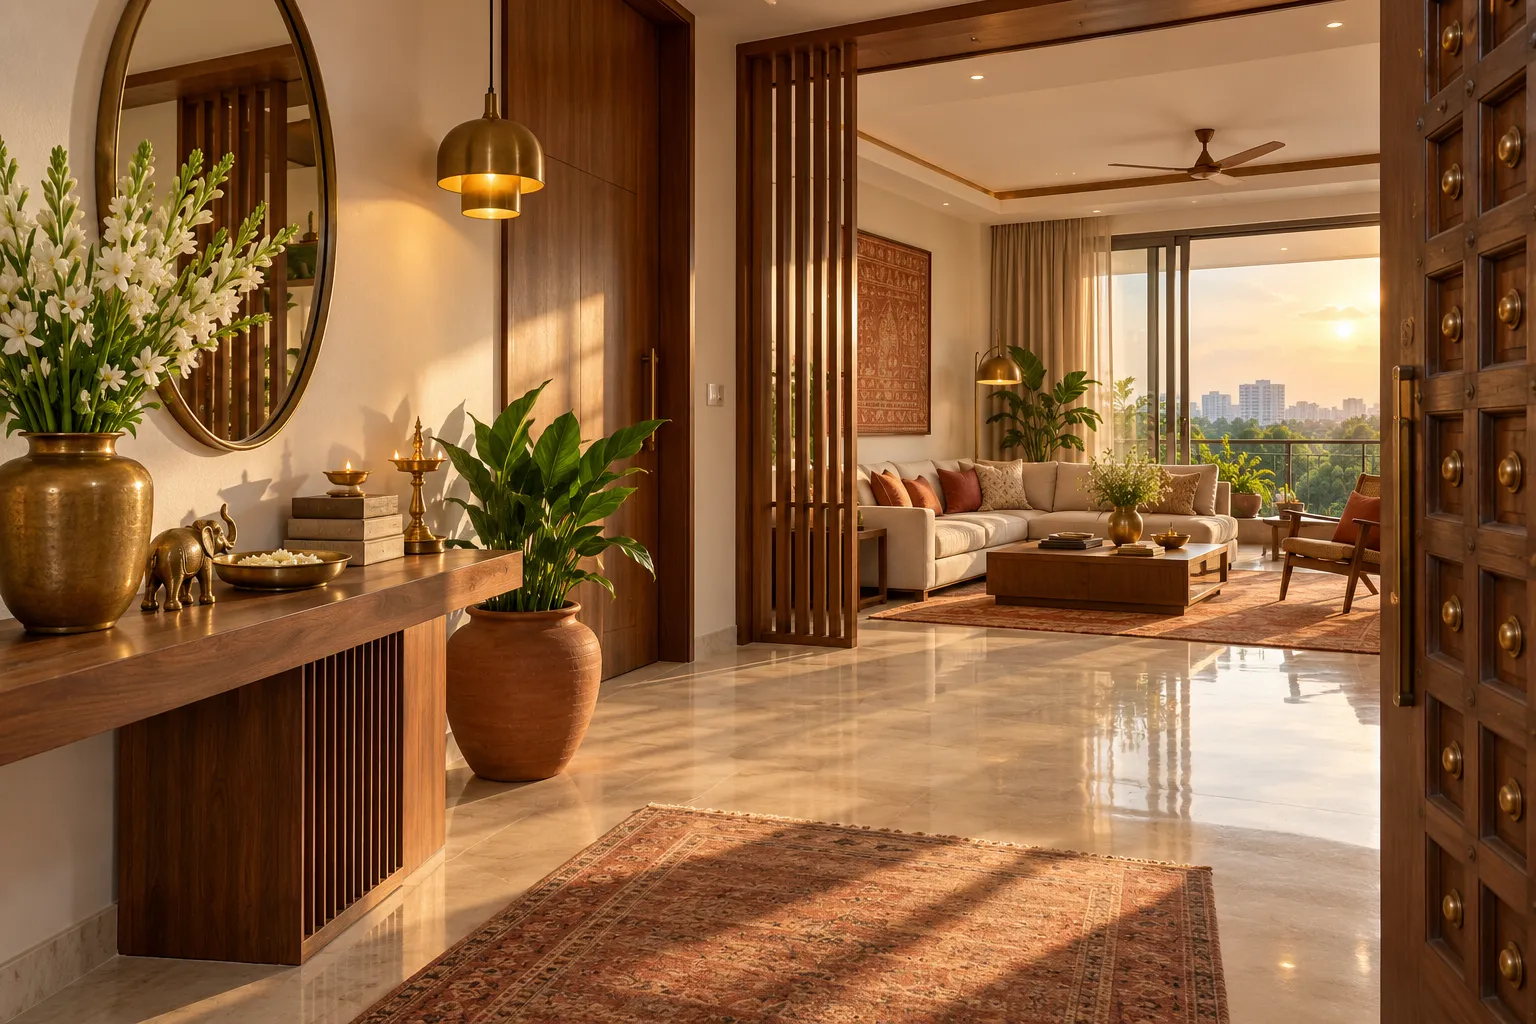
 Penthouse · KokapetKokapet Penthouse4,200 sq ft · ContemporaryAI concept · Sample
 Made around the way you live
Apartment Interior Designers in Hyderabad Apartment interiors
Premium apartments planned to feel larger, quieter and easier to live in.
Book a consultationWho it’s for
A space shaped
around your life.
- 3 and 4 BHK apartments of 1,800–4,500 sq ft
- Penthouses and duplex apartments
- High-rise homes in Gachibowli, Kondapur, Kokapet and the Financial District
- New handovers from the builder and homes being refreshed
What’s included
08 details- Space planning that works with fixed walls and shafts
- Concept boards with materials and colour direction
- 3D visuals of the main rooms
- Kitchen, wardrobe and loft storage design
- False ceiling and lighting layouts
- Balcony and utility planning
- Coordination with the builder and society rules
- Supervised execution and snag closure
 VELAN SPACES · HYDERABAD
The considered approach
What we do
We design premium apartments and penthouses, including homes in the high-rise communities of western Hyderabad. An apartment comes with fixed walls, service shafts and a builder’s layout that was drawn for everyone rather than for you. Our work is to make it yours. We rethink storage, lighting and the flow between rooms so the home feels larger and calmer than its floor plan suggests.
How we approach it
Every square foot has a job in an apartment, so we plan tightly. We look at where daylight falls, where the noise comes from and where things tend to pile up. Storage is designed around what you own, not around a standard catalogue. The kitchen and utility are planned together, because in most Hyderabad homes they work as one. We check society rules and builder guidelines early, so there are no surprises about working hours, lift use or facade changes once work begins.
What it feels like to work with us
Apartment projects move faster than villas, and we keep the pace steady. You review concepts and 3D visuals at set points, and approve drawings before anything is ordered. Our site supervisor coordinates with the building management, protects common areas and keeps the flat tidy through execution. At handover, you receive a clean home, a closed snag list and care notes for the finishes we used.
Featured projects
Recent apartment interiors work
- Penthouse · KokapetKokapet Penthouse4,200 sq ft · ContemporaryAI concept · Sample
- Apartment · GachibowliGachibowli Apartment2,400 sq ft · MinimalAI concept · Sample
- Apartment · KondapurKondapur Apartment1,900 sq ft · Tropical modernAI concept · Sample
How it works
What happens, and when
- 01Brief1–2 weeks
- 02Concept2–3 weeks
- 033D design2–4 weeks
- 04Drawings & BOQ2–3 weeks
- 05Execution10–16 weeks
- 06Handover1–2 weeks
Typical durations. We confirm a schedule for your project with the BOQ.
Q01What should I bring to the first meeting?
Floor plans or the builder's layout, if you have them, and a few photos of spaces you like. It also helps to know your likely move-in date and a budget range. If you have neither yet, that is fine. We can help you work them out.
Q02How long does an apartment interior take?
For a 3 or 4 BHK apartment, design typically takes 7–12 weeks and execution 10–16 weeks. Society rules on working hours can affect the pace. We confirm the schedule after the site survey and brief.
Q03How long do a kitchen and wardrobes take on their own?
Typically 9–14 weeks from brief to installation. Design and drawings take around 4–6 weeks, manufacture 4–6 weeks and installation 1–2 weeks. Site-built joinery or special finishes can add time.
Q04Will I see 3D visuals before work starts?
Yes. We prepare 3D visuals of the key rooms so you can see layout, materials, colour and lighting together. You review them with us and we refine them until they feel right. Execution starts only after you approve the design.
Q05Do you follow Vastu?
We work with Vastu principles when the family wants them. We discuss your preferences at the brief stage and fold them into the plan, for example the placement of the pooja room, kitchen and master bedroom. If you work with a Vastu consultant, we are happy to coordinate with them.
Q06Can you design a pooja room?
Yes. We design pooja rooms and pooja units in stone, wood and brass, with lighting and storage for daily use. We plan the location and orientation with Vastu in mind if the family follows it.
Q07Do I need to fly in during the project?
No. The whole project can be run remotely. If you plan a visit, we build a studio and site day around your trip so you can see materials and progress in person.
Q08Who receives deliveries and deals with the society while I am away?
Our site team receives and checks deliveries on your behalf and coordinates with your builder, society and utilities. Anything that needs your signature or approval is flagged to you in advance.
Talk to us about apartment interiors
Share a few details and we will call to set up your first consultation. It takes under a minute.
- Complimentary, no obligation
- About 60 minutes, at the studio, on site or on video
- We reply within one working day