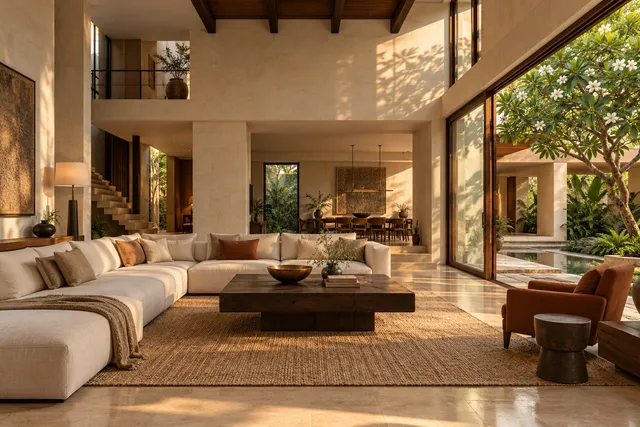
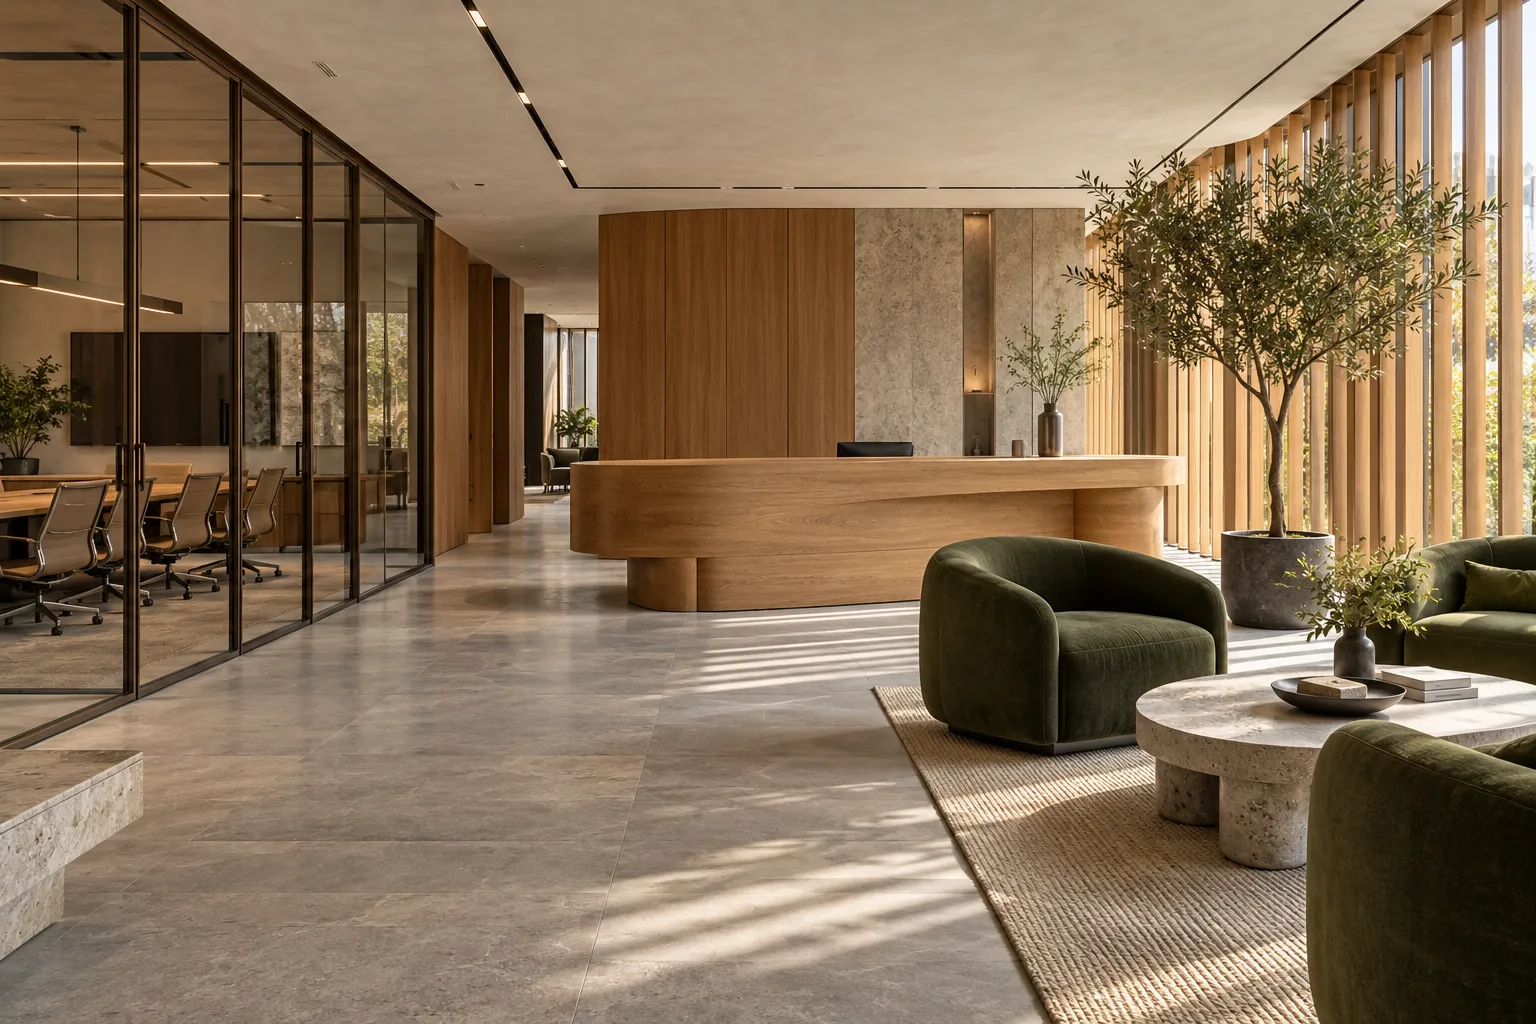
 Office · Financial DistrictFinancial District Office9,000 sq ft · ContemporaryAI concept · Sample
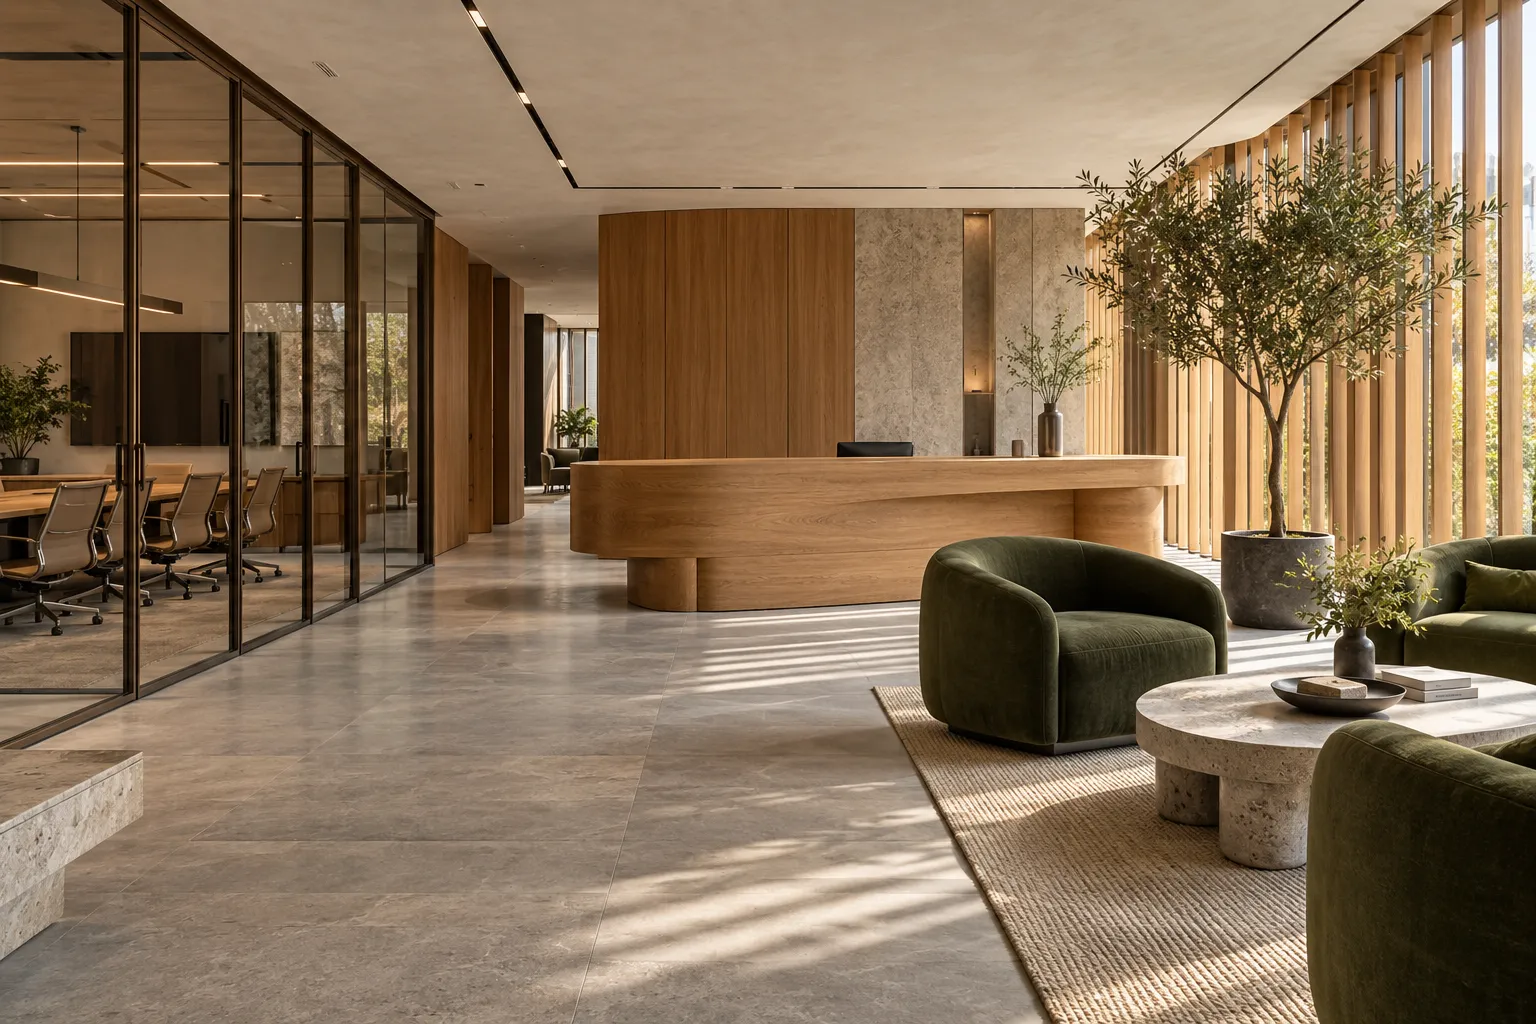 Workspaces made to work beautifully
Commercial Interior Designers in Hyderabad Commercial interiors
Offices, stores and restaurants designed around your brand and delivered to your date.
Book a consultationWho it’s for
A space shaped
around your life.
- Offices and studios of 2,000–20,000 sq ft
- Boutiques and flagship retail stores
- Cafés, restaurants and bars
- Architects and builders who need a design-and-execution partner
What’s included
09 details- Brief, brand review and space planning
- Concept and material direction tied to your brand
- 3D visuals for client-facing areas
- Working drawings and itemised BOQ
- Lighting, signage and display integration
- Coordination with MEP, HVAC and kitchen consultants
- Execution planned to your opening date
- After-hours and phased work where needed
- Handover with as-built drawings
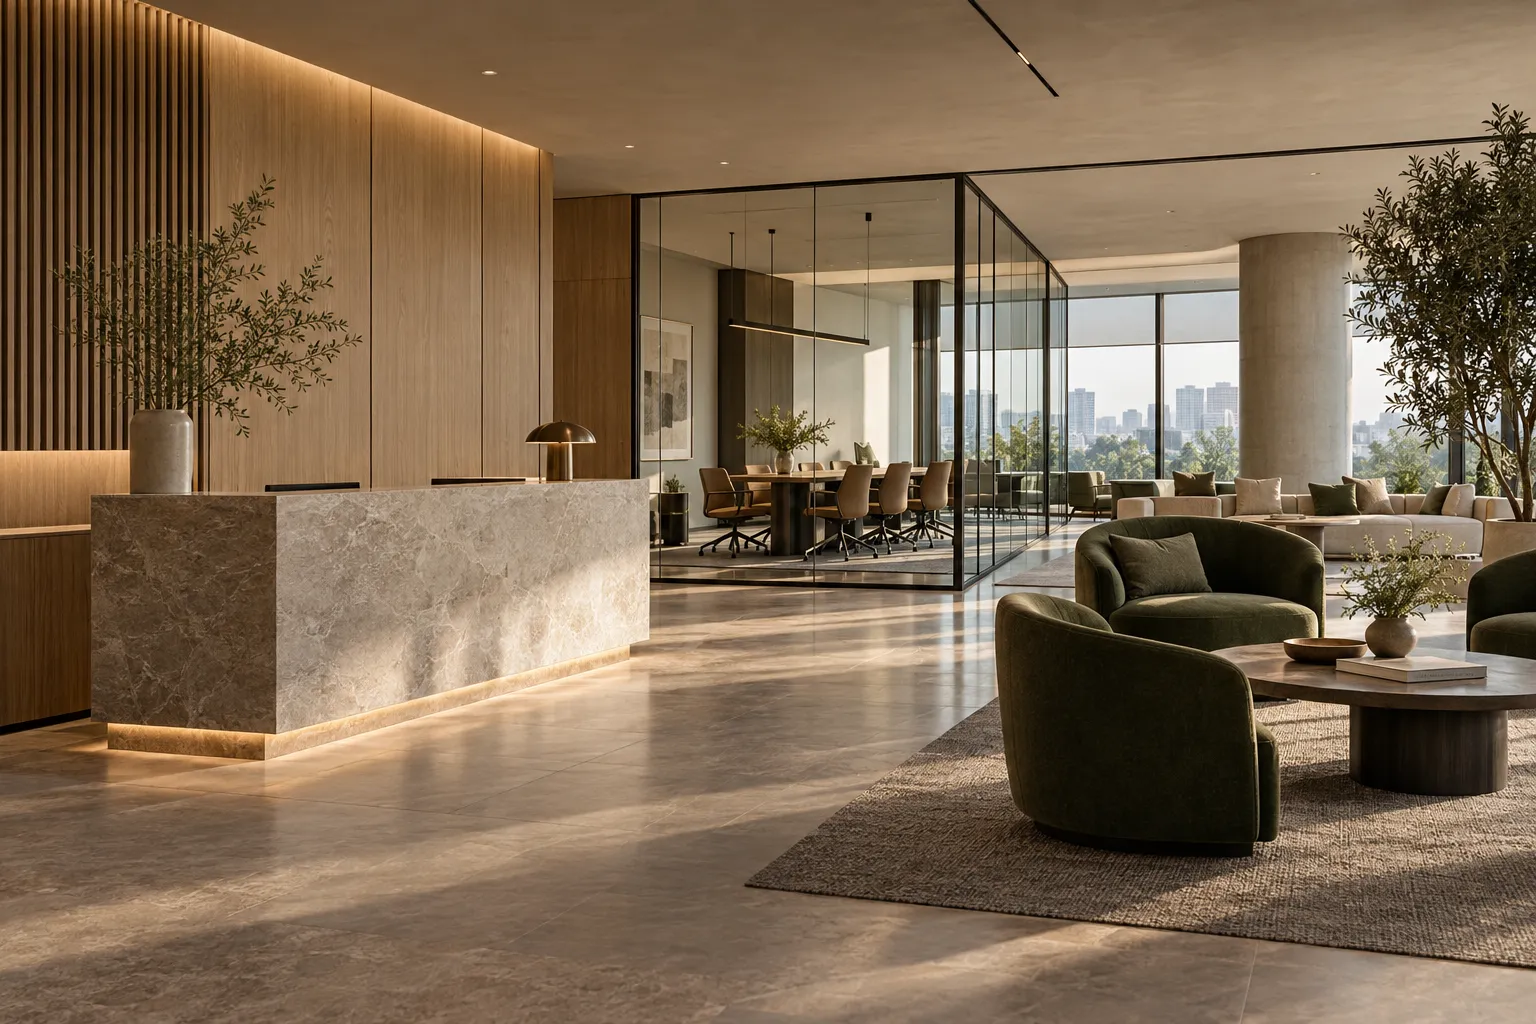 VELAN SPACES · HYDERABAD
The considered approach
What we do
We design offices, boutiques, cafés and restaurants. A commercial space has to do more than look good. An office needs to support focused work and easy collaboration. A store needs to guide people through the floor and show the product well. A restaurant needs a kitchen that runs smoothly and a dining room people want to return to. We design for those outcomes first, then shape the look around your brand.
How we approach it
We begin with your brand and your operations. How customers arrive, how staff move, what the space needs to say in the first few seconds. From there we build a concept that feels specific to you rather than borrowed from a trend. We coordinate early with MEP, HVAC and kitchen consultants, because late changes in services are what usually push a project off schedule. The BOQ is itemised, so you can make trade-offs with full visibility.
Working to your opening date
Commercial projects have fixed dates. Rent starts, staff are hired and launches are announced. We plan execution backwards from your opening and share that schedule at the start. Where a building or mall requires it, we work after hours or in phases so neighbours and operations are not disturbed. Long-lead items are ordered as soon as drawings are approved. At handover, you receive the space ready to trade, with as-built drawings for your records.
Featured projects
Recent commercial interiors work
- Office · Financial DistrictFinancial District Office9,000 sq ft · ContemporaryAI concept · Sample
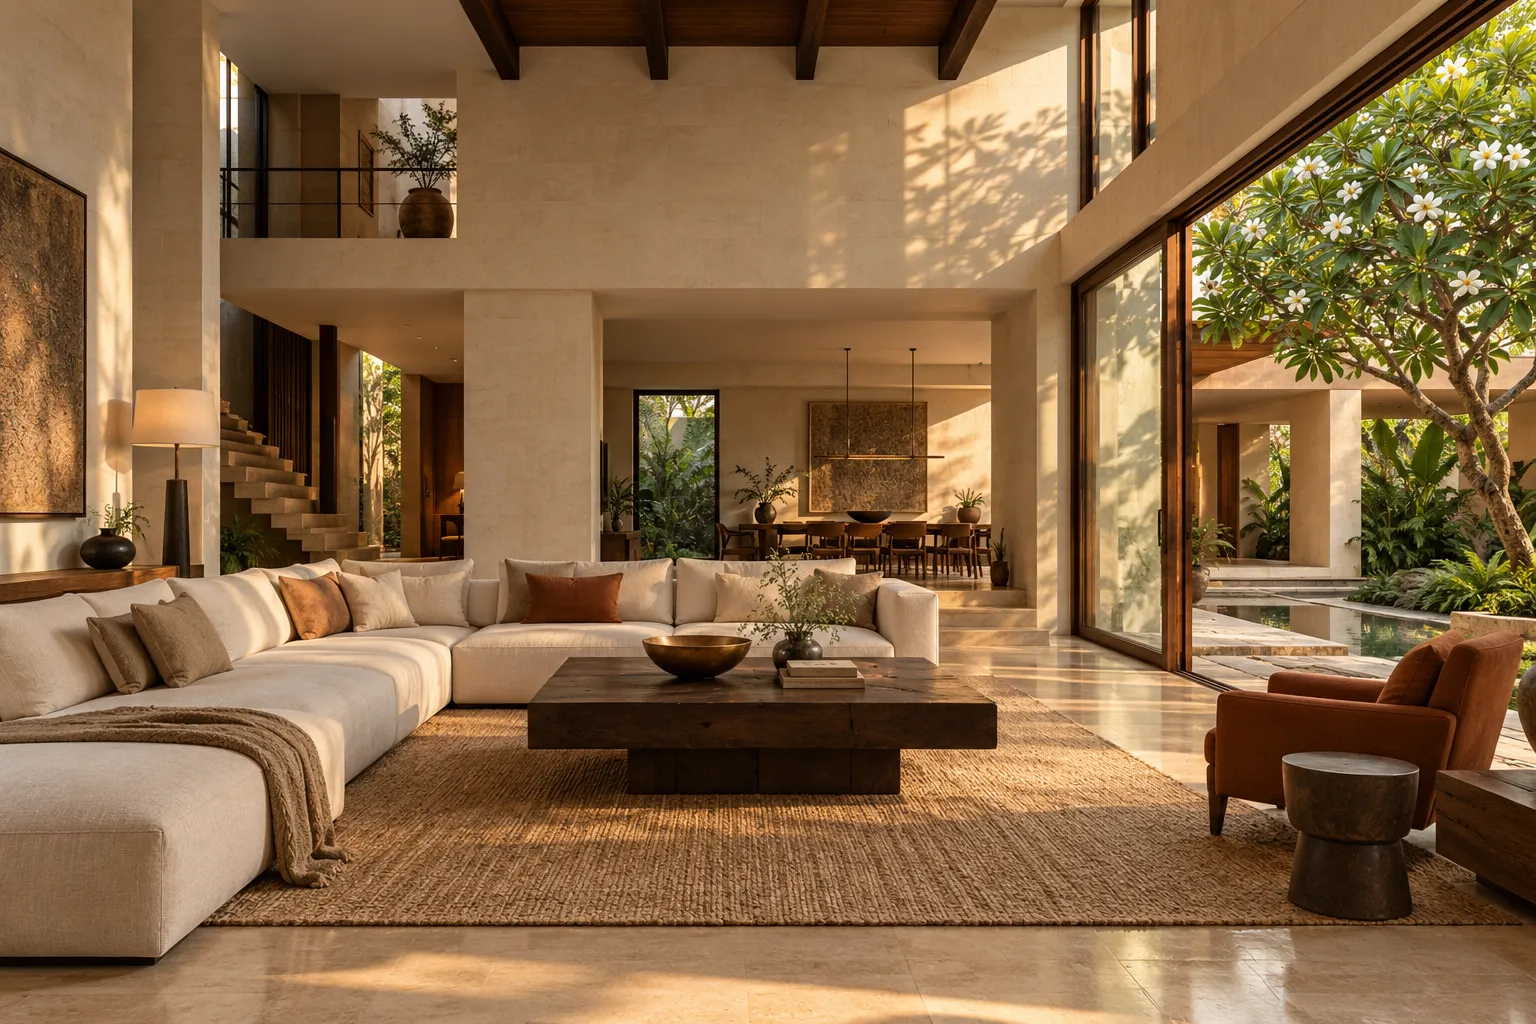 Café / restaurant · Jubilee HillsJubilee Hills Cafe2,800 sq ft · Art decoAI concept · Sample
- Retail · Banjara HillsBanjara Hills Boutique1,600 sq ft · MinimalAI concept · Sample
How it works
What happens, and when
- 01Brief1–2 weeks
- 02Concept2–3 weeks
- 033D design2–3 weeks
- 04Drawings & BOQ2–3 weeks
- 05Execution8–16 weeks
- 06Handover1 week
Typical durations. We confirm a schedule for your project with the BOQ.
Q01What happens at the first consultation?
We meet at the studio, at your site or over video, usually for about an hour. We talk through how you live, what you want to change, your timeline and a working budget, and look at any floor plans you have. You leave with a clear sense of scope and next steps, and there is no obligation to proceed.
Q02What are the stages of a project?
Every project moves through six stages. Brief, concept, 3D design, drawings and BOQ, execution and handover. Each stage ends with your review and approval, so nothing moves to site until you have seen and agreed it.
Q03How long does a commercial fit-out take?
A typical office, store or café takes 7–11 weeks to design and 8–16 weeks to execute. We plan backwards from your opening date and flag early if the date is at risk. Mall or building approvals can affect the start date, so we factor those in from the beginning.
Q04How do you work out the budget?
We agree a working budget at the brief stage and design to it. Once drawings are ready, we prepare an itemised BOQ listing every material, quantity and specification. You can see where the money goes room by room, and adjust finishes or scope with clear information before anything is ordered.
Q05How are payments structured?
Payments are linked to project stages. There is a design fee at the start, followed by execution payments tied to milestones on site, such as order placement, completion of civil and electrical work, and installation. The exact schedule is set out in your agreement before work begins.
Q06Will I see 3D visuals before work starts?
Yes. We prepare 3D visuals of the key rooms so you can see layout, materials, colour and lighting together. You review them with us and we refine them until they feel right. Execution starts only after you approve the design.
Q07Who supervises the work on site?
Every execution project has a dedicated site supervisor who manages the trades day to day and checks each stage against the drawings. Our designers visit at key milestones. You are welcome on site whenever you like.
Q08Can you work with my architect?
Yes. We coordinate with architects, structural engineers and MEP consultants from the start, so interior decisions fit the building. For new construction, joining early lets us plan electrical points, plumbing and ceiling heights before walls close.
Talk to us about commercial interiors
Share a few details and we will call to set up your first consultation. It takes under a minute.
- Complimentary, no obligation
- About 60 minutes, at the studio, on site or on video
- We reply within one working day