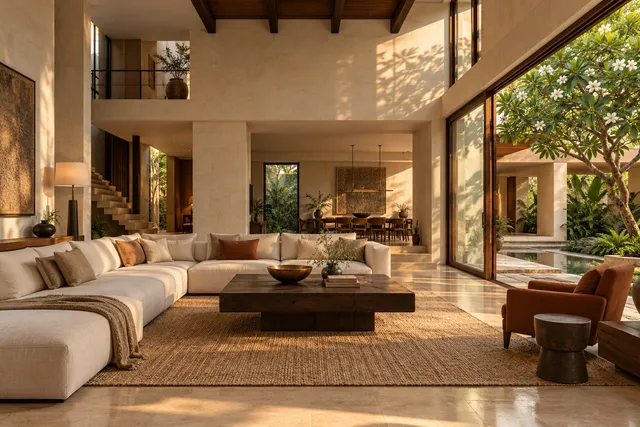
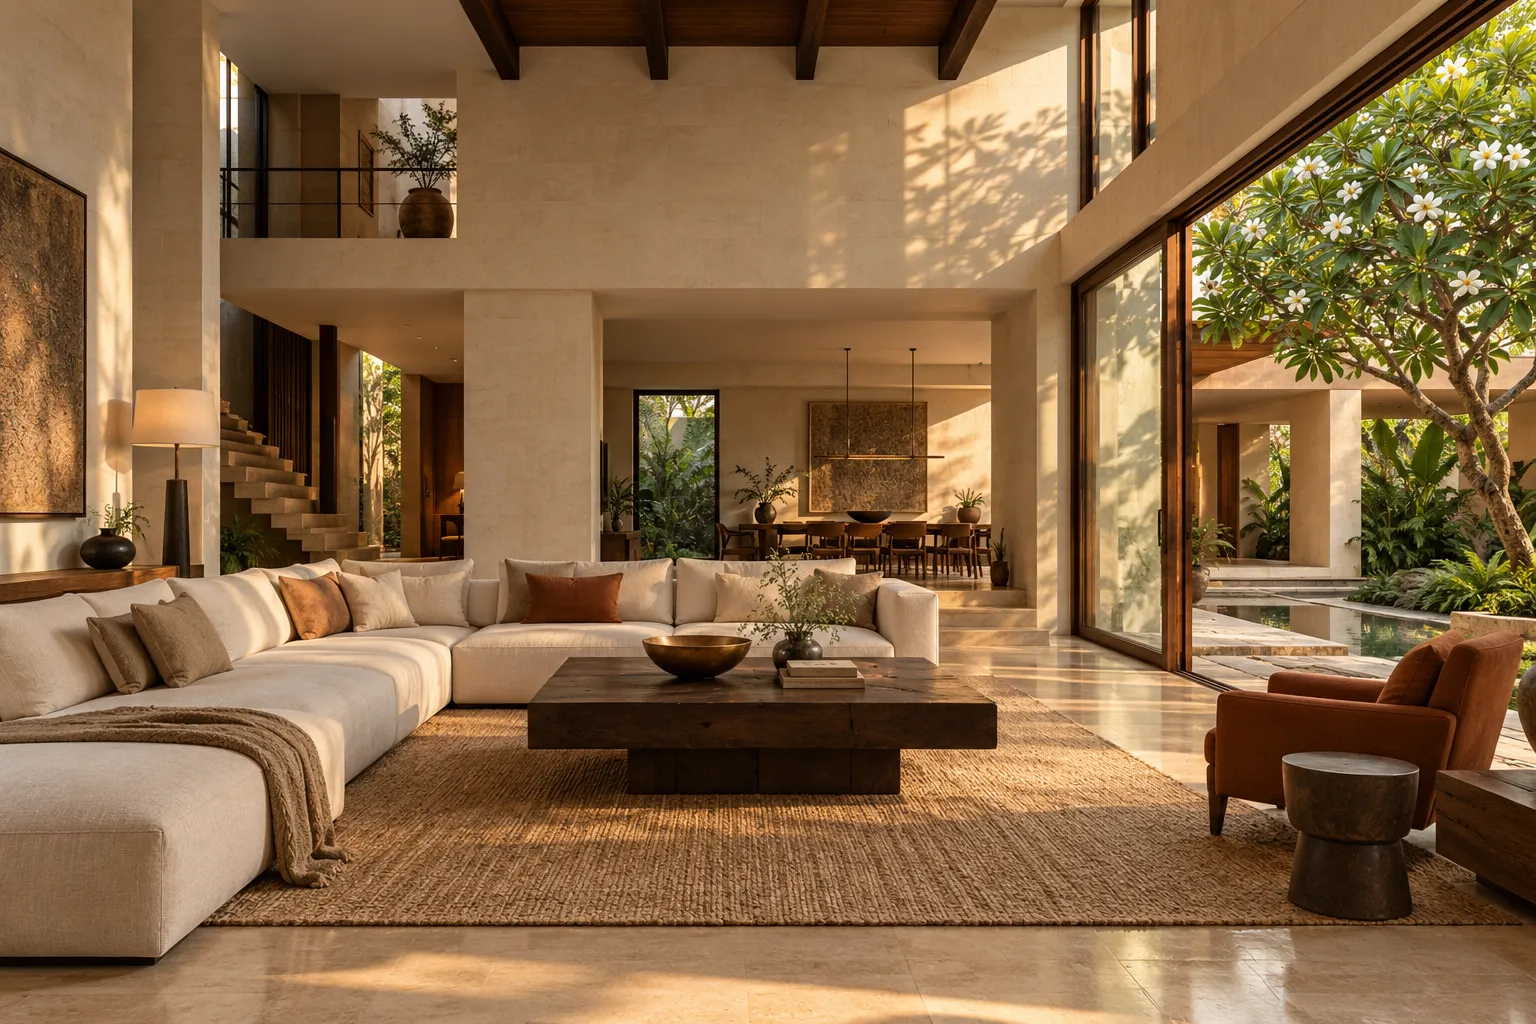
 Villa · Jubilee HillsJubilee Hills Villa6,400 sq ft · Modern IndianAI concept · Sample
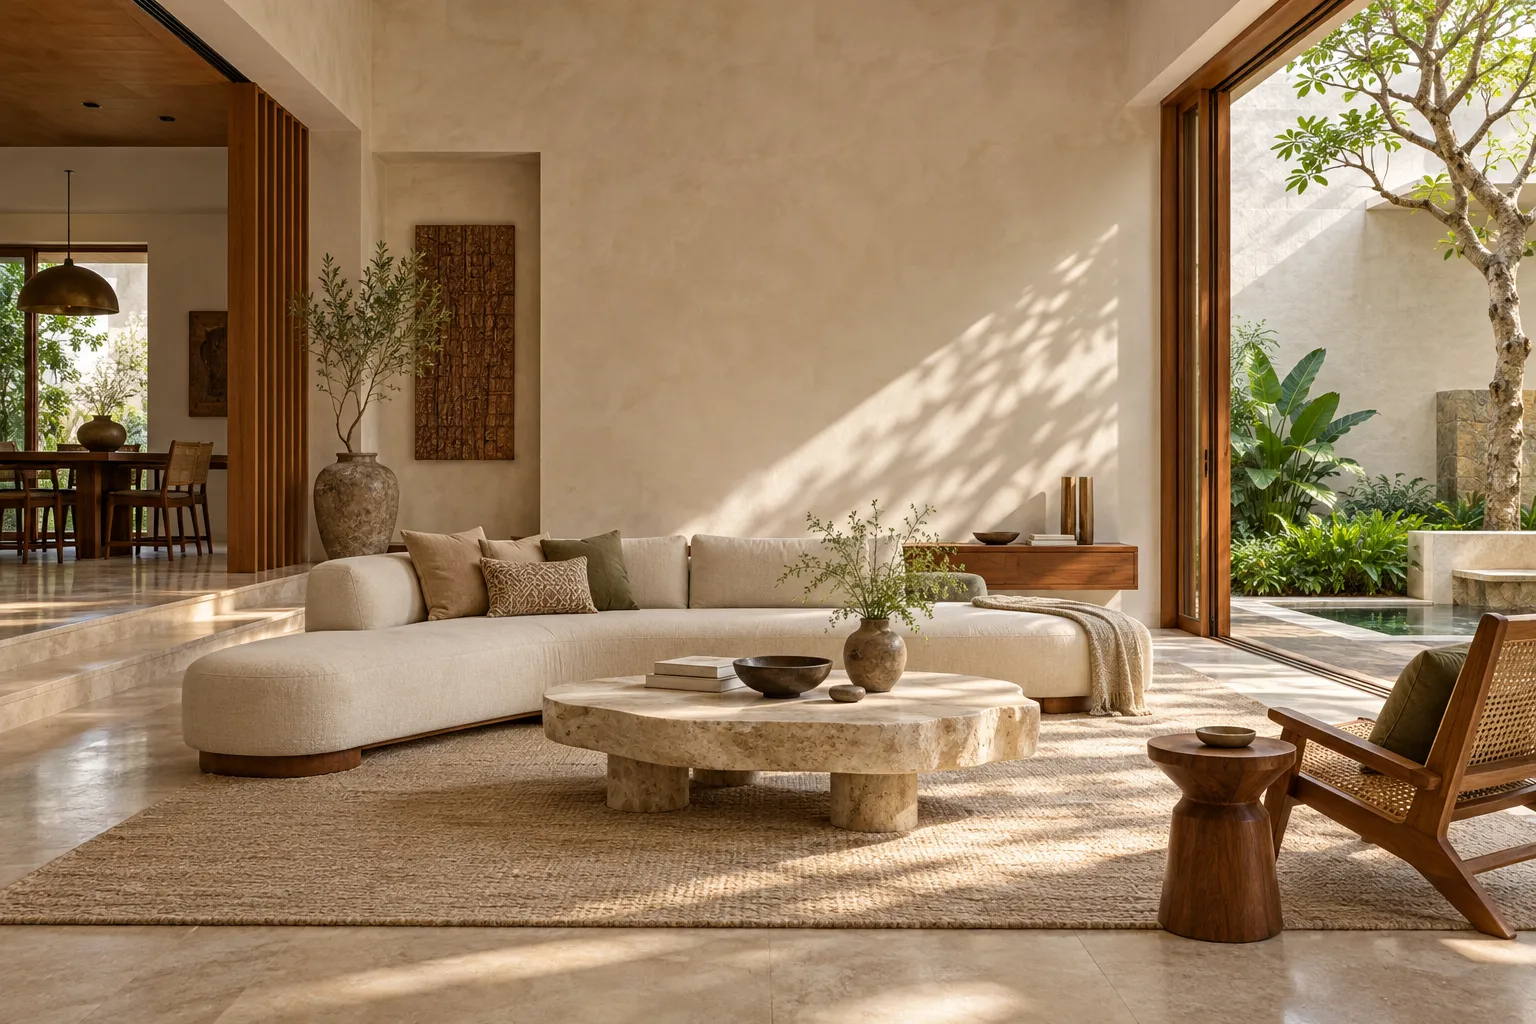 Made around the way you live
Residential Interior Designers in Hyderabad Residential interiors
Homes planned around the way your family actually lives, from brief to handover.
Book a consultationWho it’s for
A space shaped
around your life.
- Villas and independent houses
- Premium apartments and penthouses
- Families moving into a new home
- Owners renovating a home they already live in
What’s included
09 details- Detailed brief and space planning
- Concept boards with materials and colour direction
- 3D visuals of key rooms
- Working drawings and itemised BOQ
- Kitchen, wardrobe and storage design
- Lighting and electrical layouts
- Material selection visits with the designer
- Site supervision through execution
- Handover with a snag list closed out
 VELAN SPACES · HYDERABAD
The considered approach
What we do
We design complete homes. Living and dining rooms, bedrooms, kitchens, pooja rooms, study corners and the storage that holds a household together. We work in villas and premium apartments across Jubilee Hills, Banjara Hills, Gachibowli, Kokapet, Kondapur and the Financial District. Some clients come to us with a bare shell from the builder. Others have lived in a home for years and want it to work better. Either way, the goal is the same: a home that feels calm, holds up to daily use and looks considered without trying too hard.
How we approach it
We start with how you live, not with a style. Who cooks, and how often. Where the children study. How many guests stay over, and for how long. Whether your parents need a ground-floor room. That brief shapes the plan before we choose a single finish. From there we move through concept, 3D design and detailed drawings, so every decision is visible and agreed before work begins on site. The BOQ lists each item, so you can see where the budget goes and adjust it with clear information.
What it feels like to work with us
You deal with one designer who knows your home from the first meeting to the last snag. We take you to see stone, veneer and fabric in person, because samples on a screen are not enough. On site, our supervisors check the work against the drawings and flag issues early. You get regular updates without having to chase anyone. At handover, the home is clean, the snag list is closed and you know how to care for what we have built.
Featured projects
Recent residential interiors work
- Villa · Jubilee HillsJubilee Hills Villa6,400 sq ft · Modern IndianAI concept · Sample
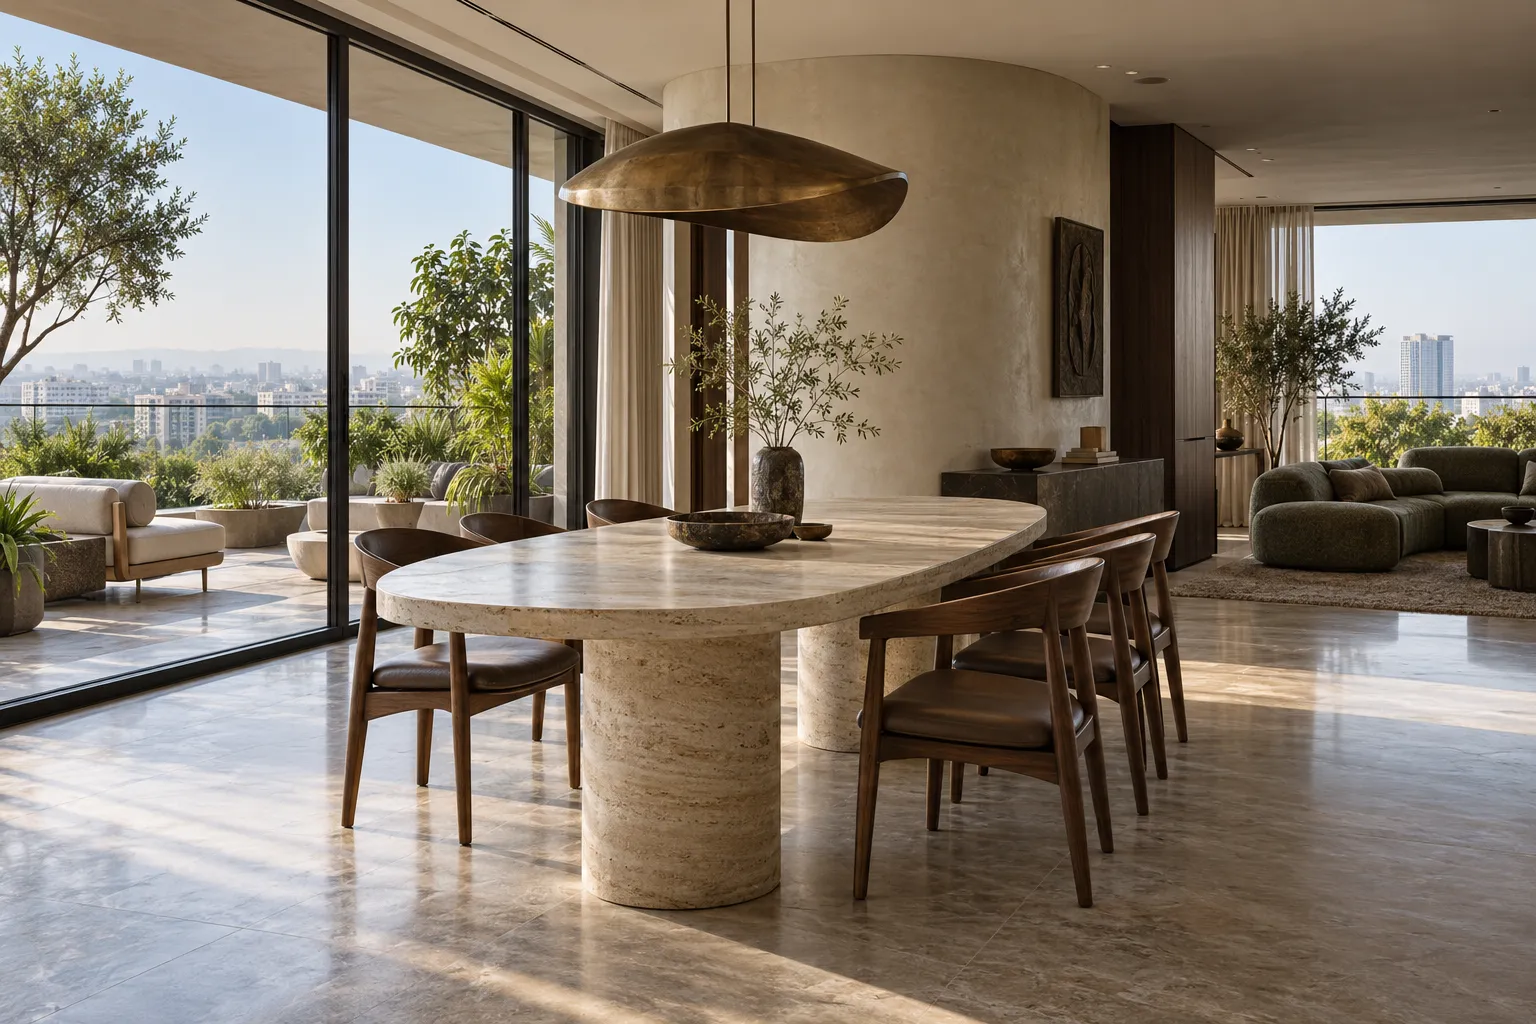 Penthouse · KokapetKokapet Penthouse4,200 sq ft · ContemporaryAI concept · Sample
- Independent house · Banjara HillsBanjara Hills Residence5,200 sq ft · Neo-classicalAI concept · Sample
How it works
What happens, and when
- 01Brief1–2 weeks
- 02Concept2–3 weeks
- 033D design3–4 weeks
- 04Drawings & BOQ2–3 weeks
- 05Execution12–20 weeks
- 06Handover1–2 weeks
Typical durations. We confirm a schedule for your project with the BOQ.
Q01What happens at the first consultation?
We meet at the studio, at your site or over video, usually for about an hour. We talk through how you live, what you want to change, your timeline and a working budget, and look at any floor plans you have. You leave with a clear sense of scope and next steps, and there is no obligation to proceed.
Q02What should I bring to the first meeting?
Floor plans or the builder's layout, if you have them, and a few photos of spaces you like. It also helps to know your likely move-in date and a budget range. If you have neither yet, that is fine. We can help you work them out.
Q03What are the stages of a project?
Every project moves through six stages. Brief, concept, 3D design, drawings and BOQ, execution and handover. Each stage ends with your review and approval, so nothing moves to site until you have seen and agreed it.
Q04How long does a villa interior take?
For a villa of 4,000–12,000 sq ft, design typically takes 12–16 weeks and execution 20–32 weeks, depending on scope and how quickly decisions are made. Imported materials and custom furniture can extend this. We share a detailed schedule once the brief is agreed.
Q05How long does an apartment interior take?
For a 3 or 4 BHK apartment, design typically takes 7–12 weeks and execution 10–16 weeks. Society rules on working hours can affect the pace. We confirm the schedule after the site survey and brief.
Q06How do you work out the budget?
We agree a working budget at the brief stage and design to it. Once drawings are ready, we prepare an itemised BOQ listing every material, quantity and specification. You can see where the money goes room by room, and adjust finishes or scope with clear information before anything is ordered.
Q07How are payments structured?
Payments are linked to project stages. There is a design fee at the start, followed by execution payments tied to milestones on site, such as order placement, completion of civil and electrical work, and installation. The exact schedule is set out in your agreement before work begins.
Q08What is the difference between turnkey and design-only?
With design-only, we deliver the concept, 3D visuals, drawings and BOQ, and you appoint your own contractors to build it. With turnkey, we also execute the work under one contract, with our own supervised teams and one point of contact. Turnkey suits owners who want a single team to be accountable for the result.
Talk to us about residential interiors
Share a few details and we will call to set up your first consultation. It takes under a minute.
- Complimentary, no obligation
- About 60 minutes, at the studio, on site or on video
- We reply within one working day