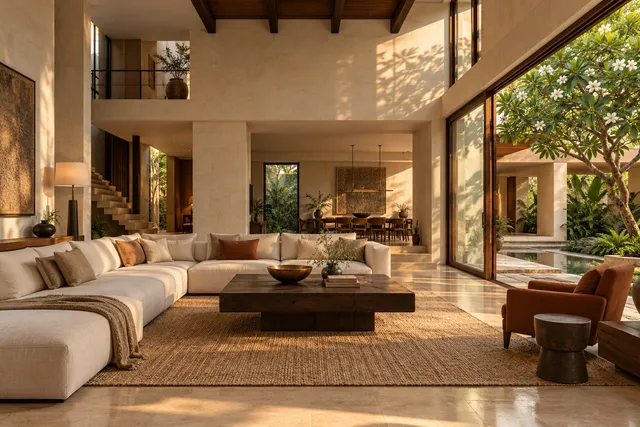
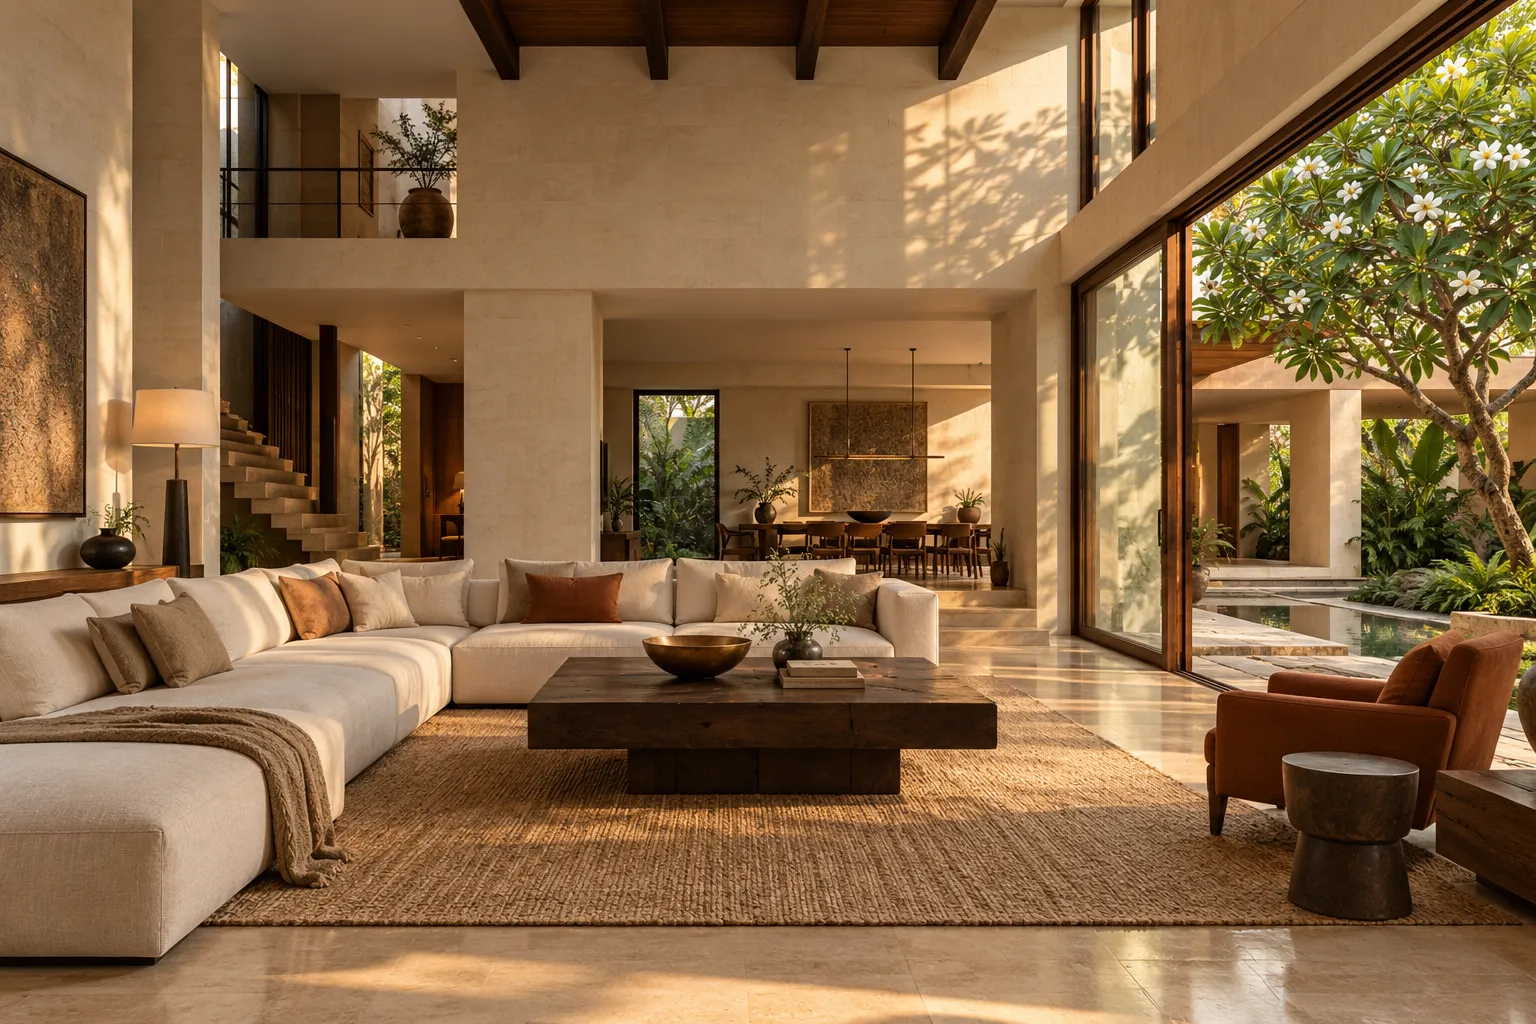
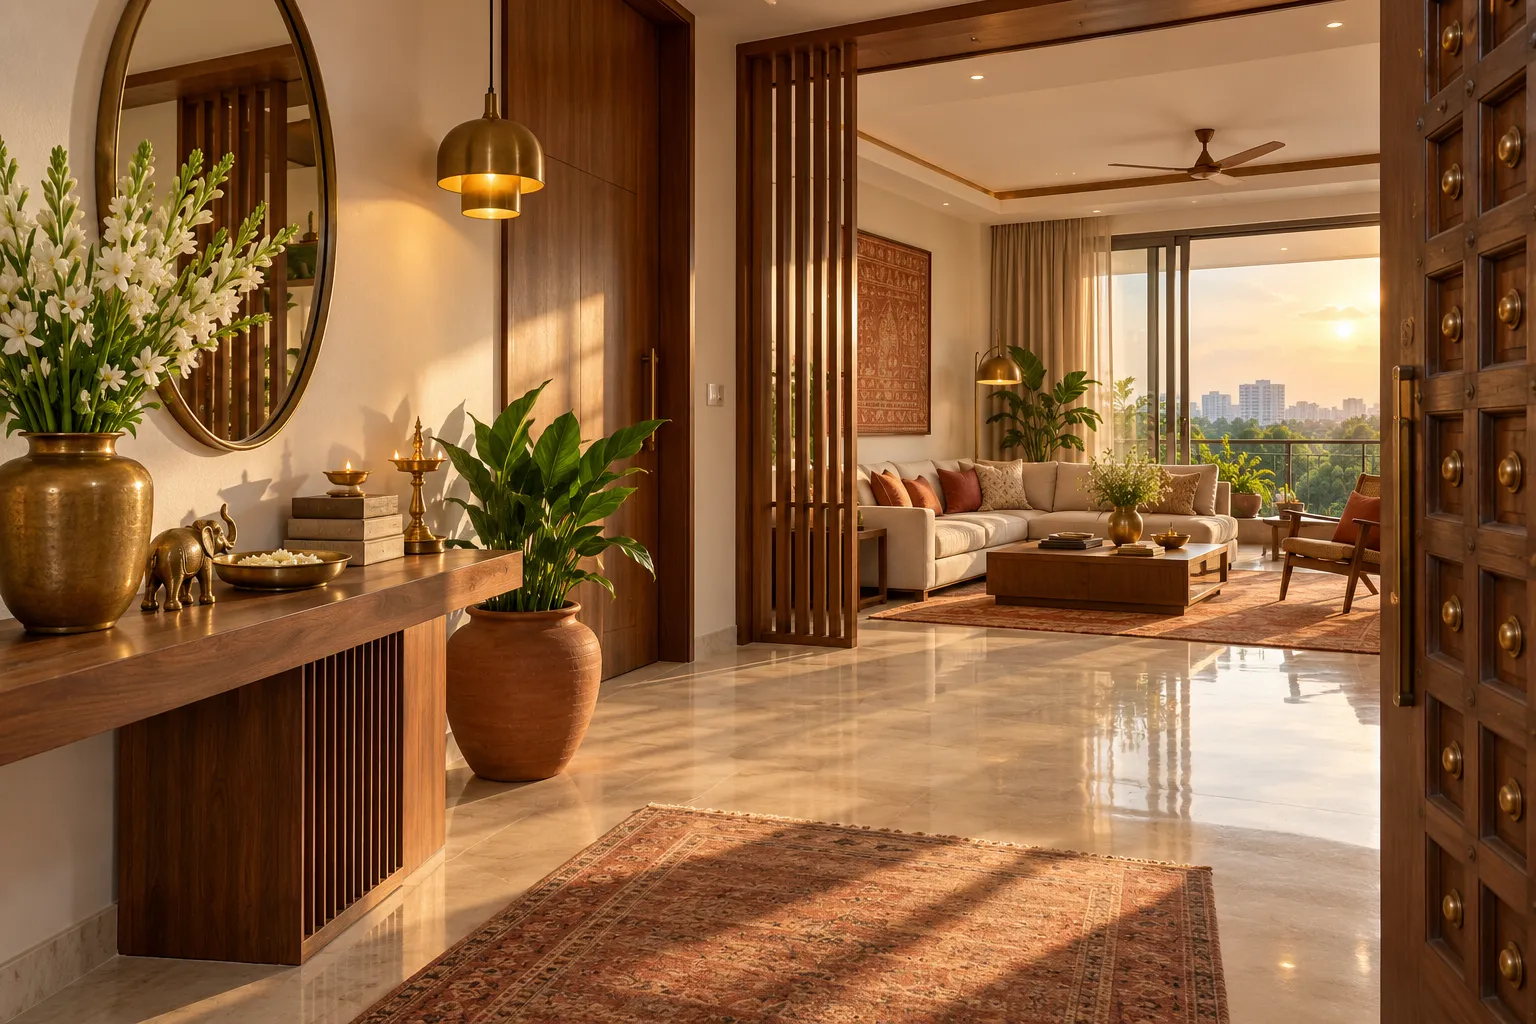
 Villa · Jubilee HillsJubilee Hills Villa6,400 sq ft · Modern IndianAI concept · Sample
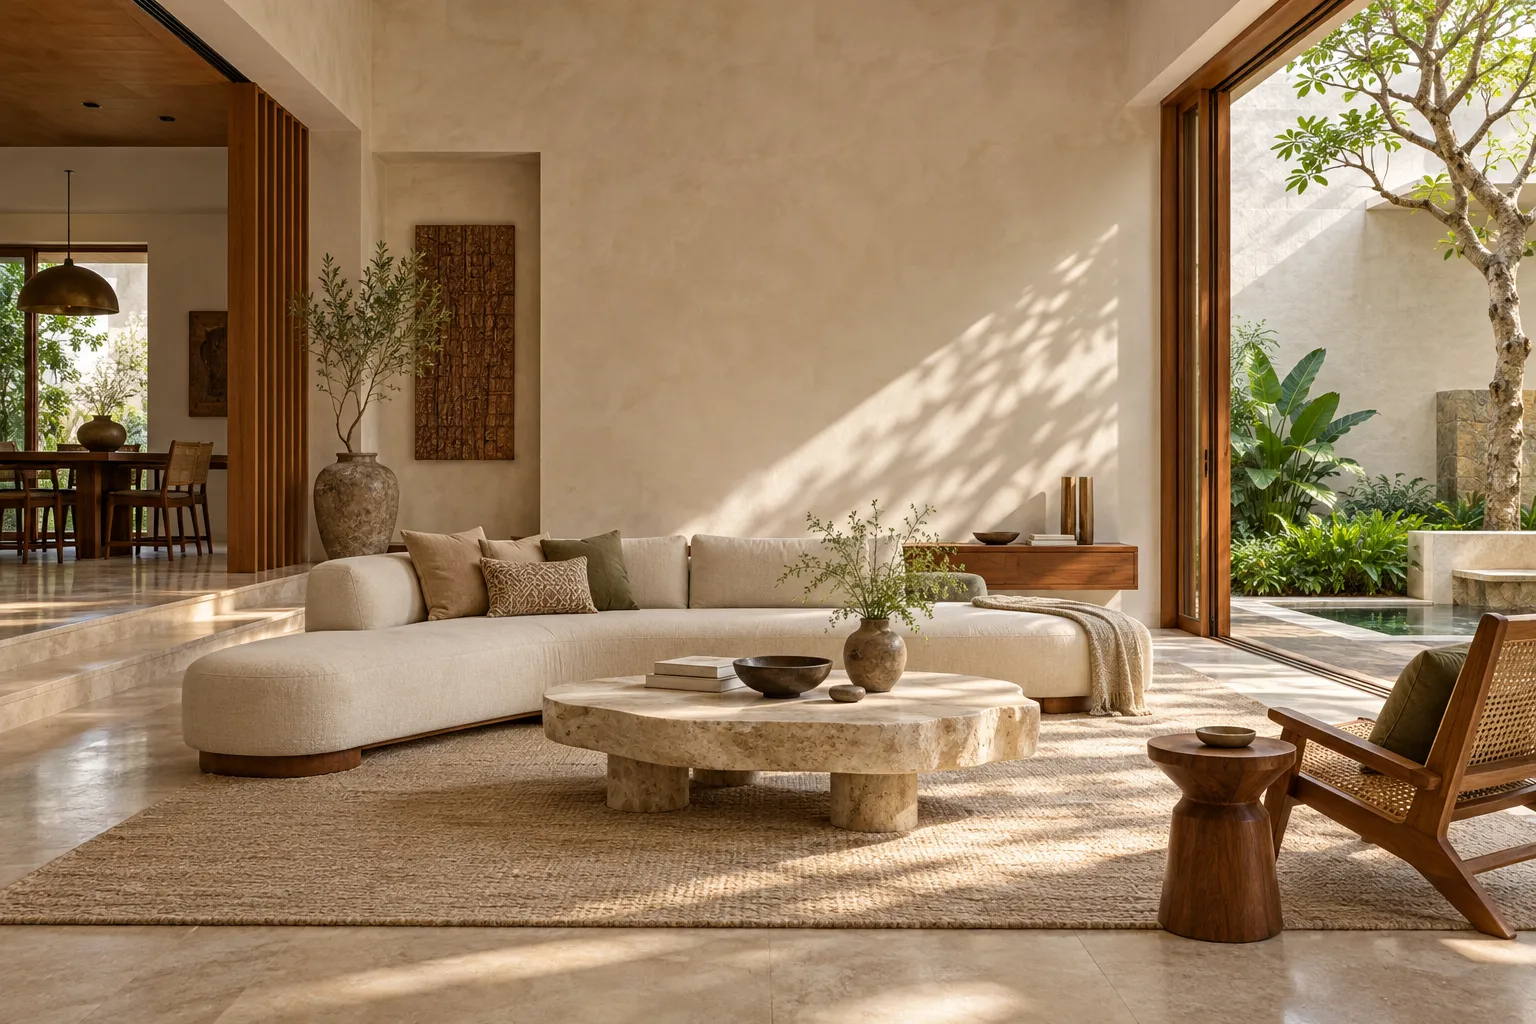 Made around the way you live
Villa Interior Designers in Hyderabad Villa interiors
Large homes that stay warm and coherent, room after room, floor after floor.
Book a consultationWho it’s for
A space shaped
around your life.
- Villas of 4,000–12,000 sq ft
- Gated villa communities in Kokapet, Gachibowli and the Financial District
- Independent houses in Jubilee Hills and Banjara Hills
- Multi-generational families under one roof
What’s included
09 details- Whole-house planning across every floor
- Material and colour story that runs through the house
- 3D visuals for living, dining, kitchen and main bedrooms
- Staircase, double-height and foyer detailing
- Pooja room design, with Vastu guidance if you want it
- Wet and dry kitchen planning
- Lighting design with scenes for each floor
- Outdoor decks, terraces and balconies
- Supervised execution and room-by-room handover
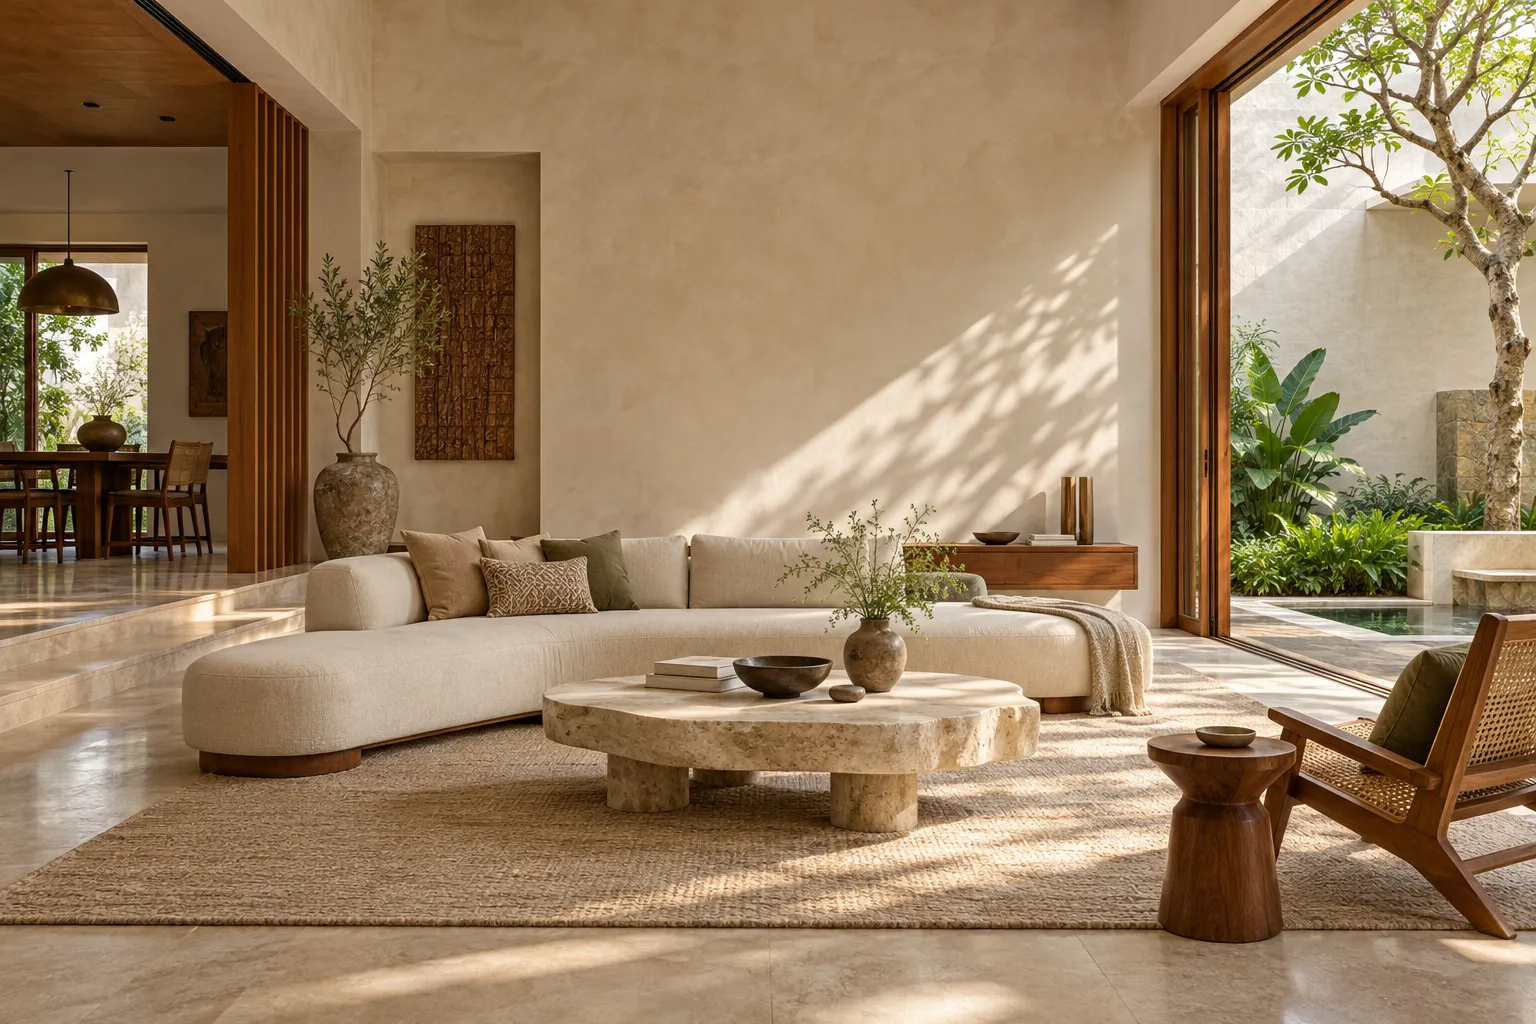 VELAN SPACES · HYDERABAD
The considered approach
What we do
A villa is several homes at once. There is the formal floor for guests, the family floor for everyday life, rooms for parents, rooms for children and often a terrace that gets forgotten. We design all of it as one house. That means a single material and colour story that carries from the foyer to the top floor, with each room given its own character inside that frame. We handle the large gestures, like double-height living rooms and staircases, and the small ones, like where the shoe storage goes.
How we approach it
We walk the site with you early, usually more than once, to understand light, views and how each floor connects. We plan circulation first: how guests arrive, how staff move, how the family reaches the kitchen without crossing the formal rooms. Vastu is part of the conversation if your family follows it, and we fold it into the plan rather than treating it as a constraint added later. Only then do we move to concept, 3D design and detailed drawings.
Working with us on a villa
A villa project runs for many months, so rhythm matters. We agree a schedule at the start and review it with you at fixed points. Our site team works floor by floor, so trades are not stacked on top of each other and quality stays even. You see progress through regular site visits and photo updates. Handover happens room by room, with each space checked, cleaned and signed off before we move on.
Featured projects
Recent villa interiors work
- Villa · Jubilee HillsJubilee Hills Villa6,400 sq ft · Modern IndianAI concept · Sample
- Independent house · Banjara HillsBanjara Hills Residence5,200 sq ft · Neo-classicalAI concept · Sample
How it works
What happens, and when
- 01Brief2–3 weeks
- 02Concept3–4 weeks
- 033D design4–6 weeks
- 04Drawings & BOQ3–4 weeks
- 05Execution20–32 weeks
- 06Handover2–3 weeks
Typical durations. We confirm a schedule for your project with the BOQ.
Q01What should I bring to the first meeting?
Floor plans or the builder's layout, if you have them, and a few photos of spaces you like. It also helps to know your likely move-in date and a budget range. If you have neither yet, that is fine. We can help you work them out.
Q02How long does a villa interior take?
For a villa of 4,000–12,000 sq ft, design typically takes 12–16 weeks and execution 20–32 weeks, depending on scope and how quickly decisions are made. Imported materials and custom furniture can extend this. We share a detailed schedule once the brief is agreed.
Q03What is the difference between turnkey and design-only?
With design-only, we deliver the concept, 3D visuals, drawings and BOQ, and you appoint your own contractors to build it. With turnkey, we also execute the work under one contract, with our own supervised teams and one point of contact. Turnkey suits owners who want a single team to be accountable for the result.
Q04Will I see 3D visuals before work starts?
Yes. We prepare 3D visuals of the key rooms so you can see layout, materials, colour and lighting together. You review them with us and we refine them until they feel right. Execution starts only after you approve the design.
Q05Do you follow Vastu?
We work with Vastu principles when the family wants them. We discuss your preferences at the brief stage and fold them into the plan, for example the placement of the pooja room, kitchen and master bedroom. If you work with a Vastu consultant, we are happy to coordinate with them.
Q06Can you design a pooja room?
Yes. We design pooja rooms and pooja units in stone, wood and brass, with lighting and storage for daily use. We plan the location and orientation with Vastu in mind if the family follows it.
Q07Do you design wet and dry kitchens?
Yes. A wet kitchen handles heavy cooking, grinding and frying, while a dry kitchen stays presentable for guests and light meals. We plan ventilation, drainage and storage for each, and choose surfaces that handle heat, oil and turmeric.
Q08Can you work with my architect?
Yes. We coordinate with architects, structural engineers and MEP consultants from the start, so interior decisions fit the building. For new construction, joining early lets us plan electrical points, plumbing and ceiling heights before walls close.
Talk to us about villa interiors
Share a few details and we will call to set up your first consultation. It takes under a minute.
- Complimentary, no obligation
- About 60 minutes, at the studio, on site or on video
- We reply within one working day